05 / 10
Commercial
Northgate Plaza
Location
Rogers, Arkansas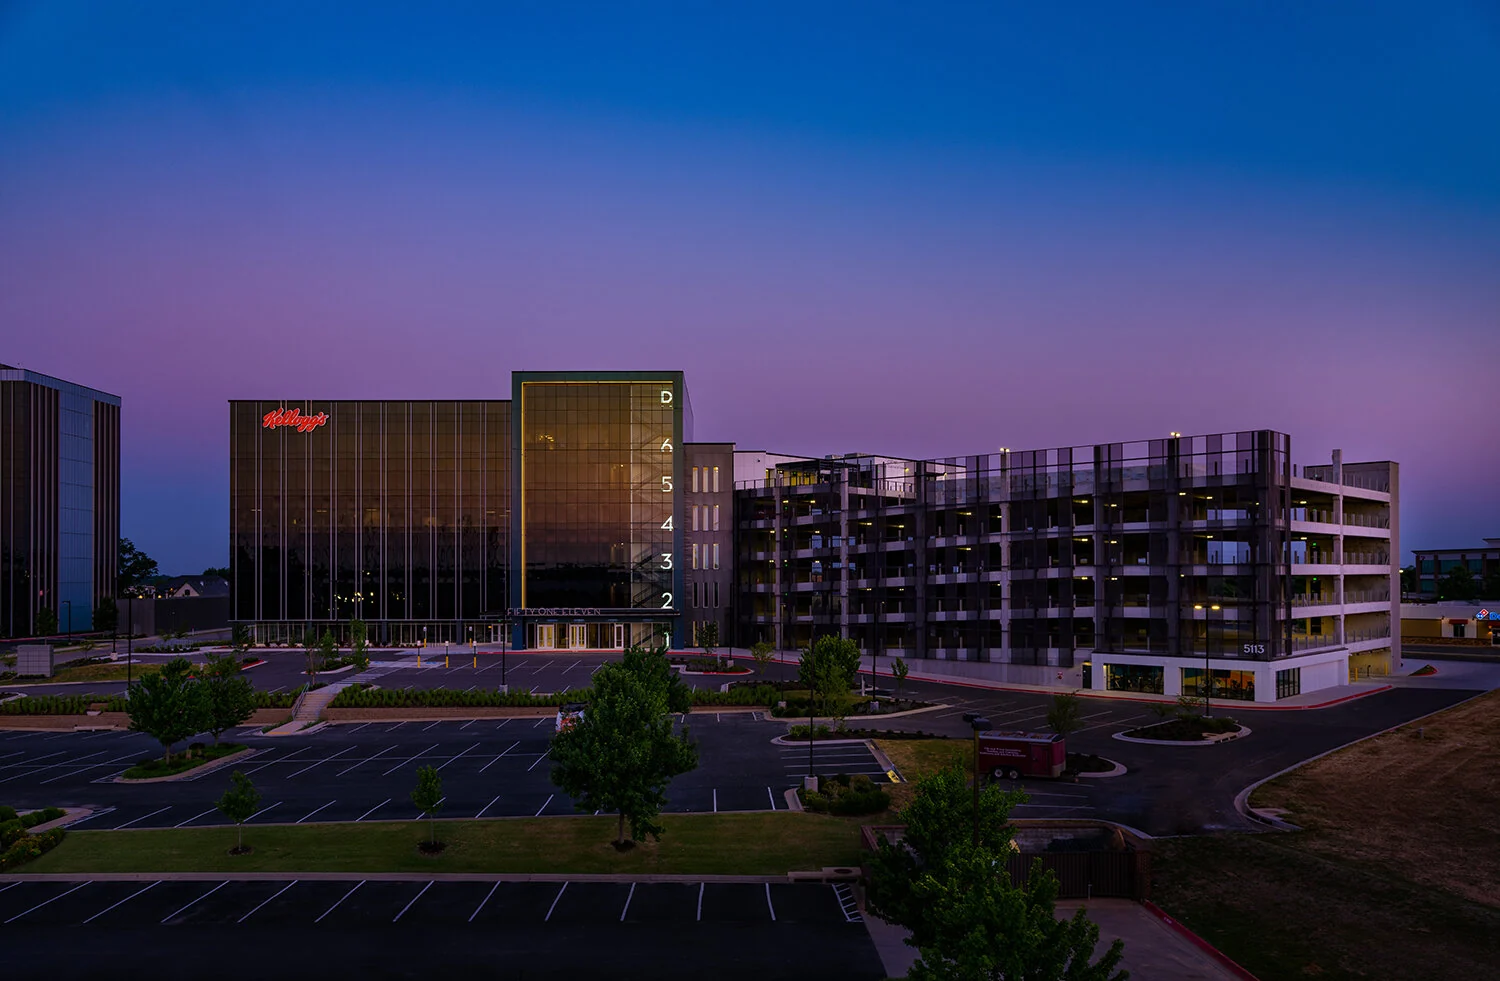
Project story
A six-story workplace and amenity hub designed for a fast-growing district.
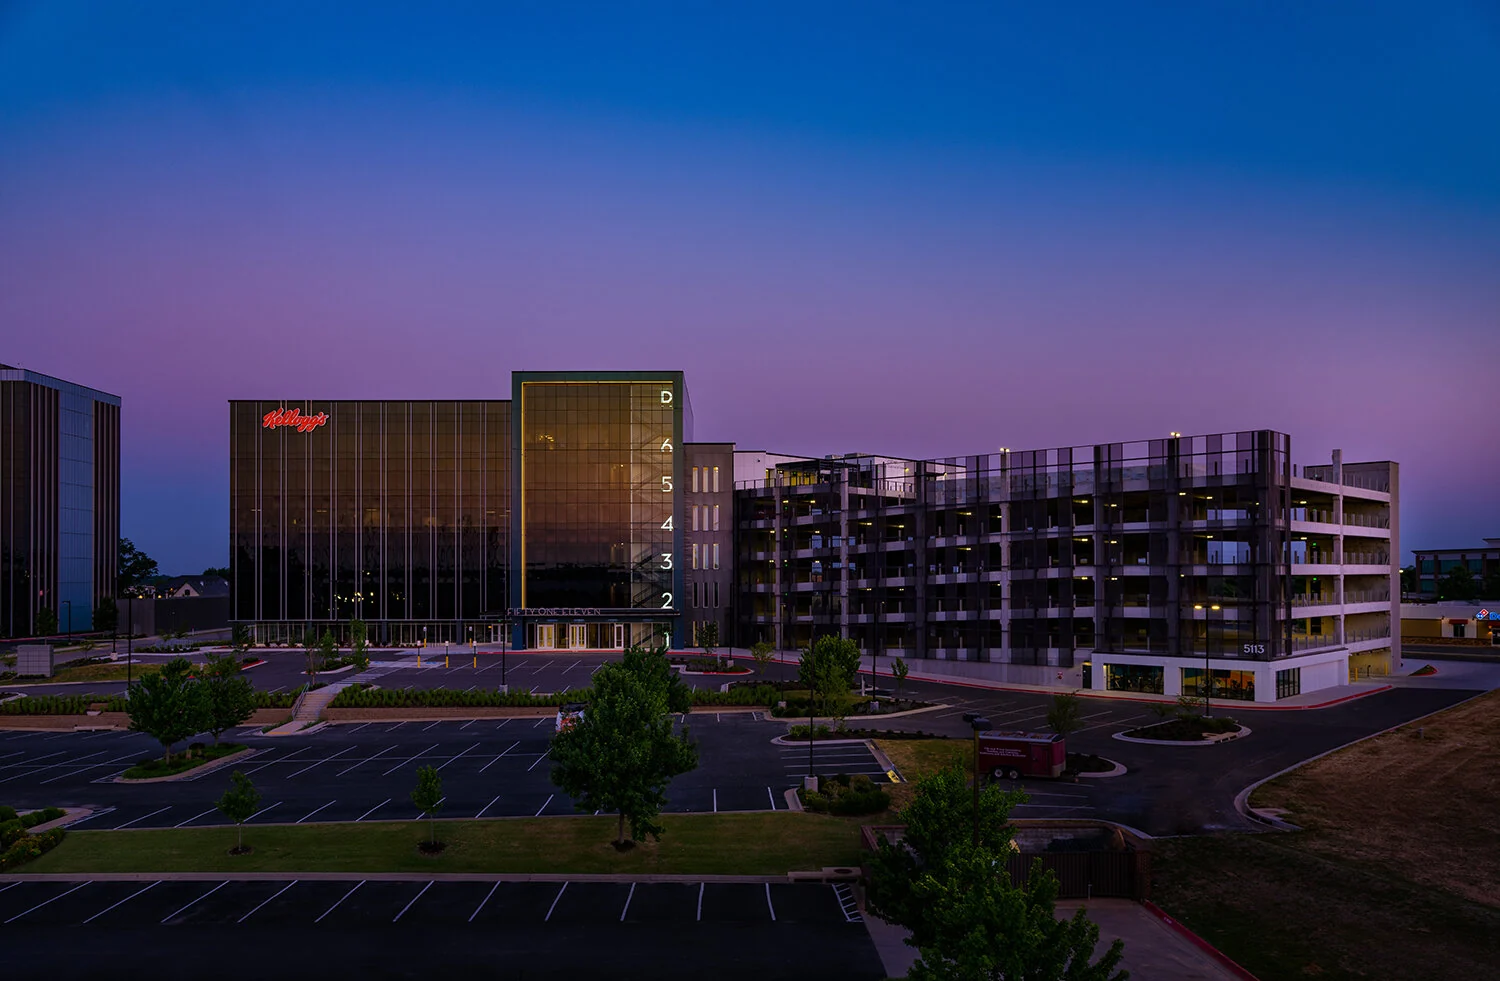
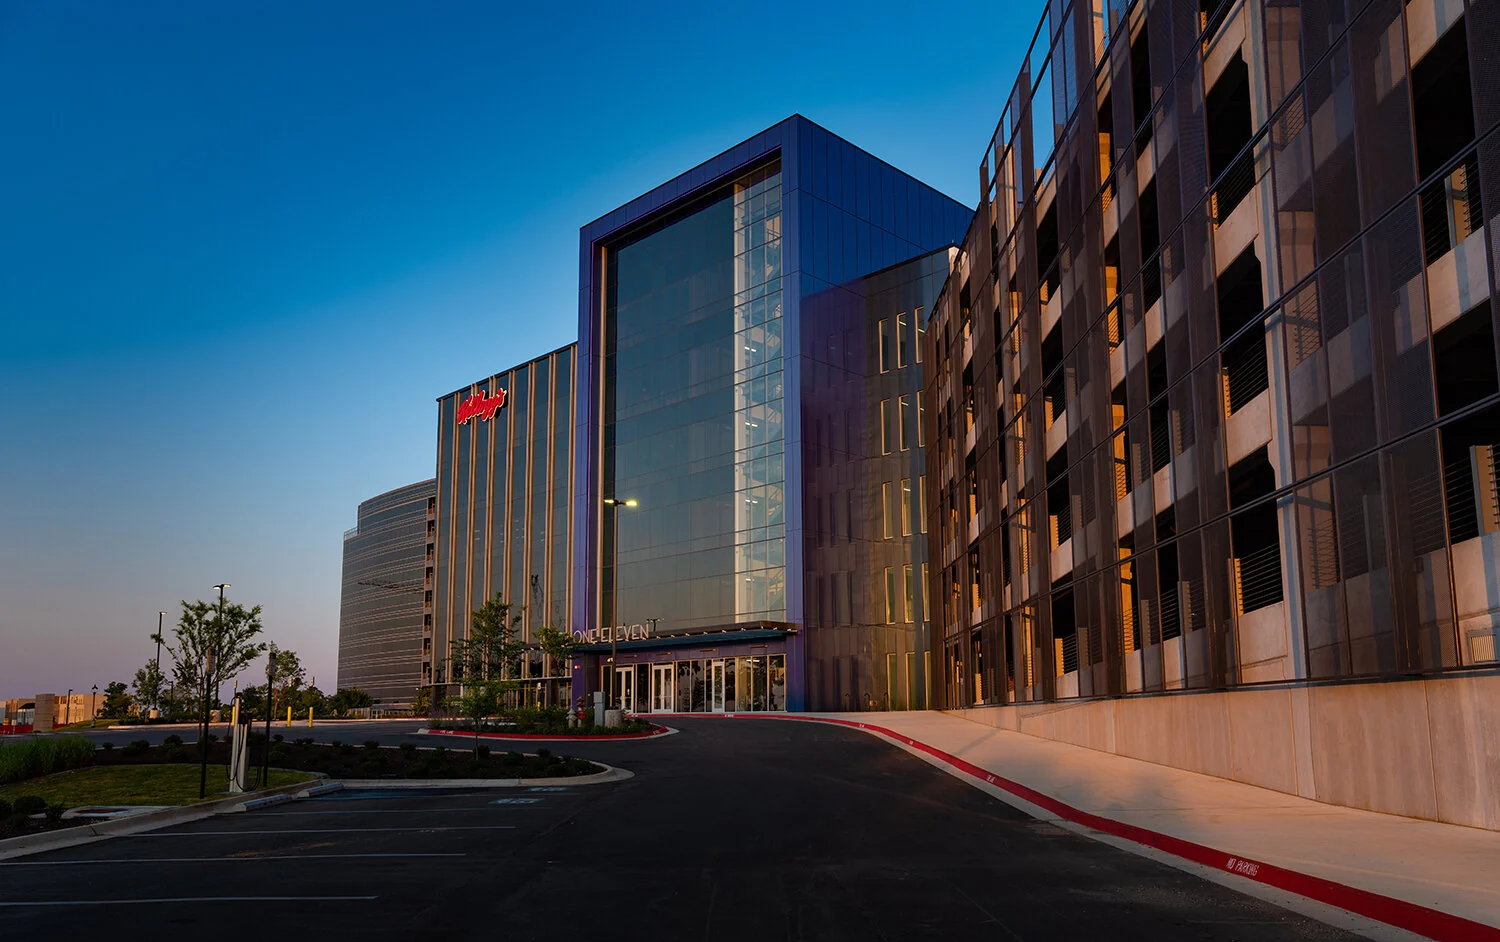
Northgate Plaza pairs a six-story office building with a six-level parking structure. An event space above the garage and a fitness center below make efficient use of a constrained, angled site.
A 30-by-30-foot structural grid supports flexible tenant planning. Anthracite, silver, blue, and white metal panels organize the building’s hierarchy and give it a distinct presence on the Rogers skyline.
Photos by 12 Eighty-One Photography
- 01
- 6-story office
- 02
- 6-level parking
- 03
- 30′ × 30′ grid
Next project / Retail + Food Service
Fox Trail Distillery